ADA Sink, Vanity and Mirror Height Requirements
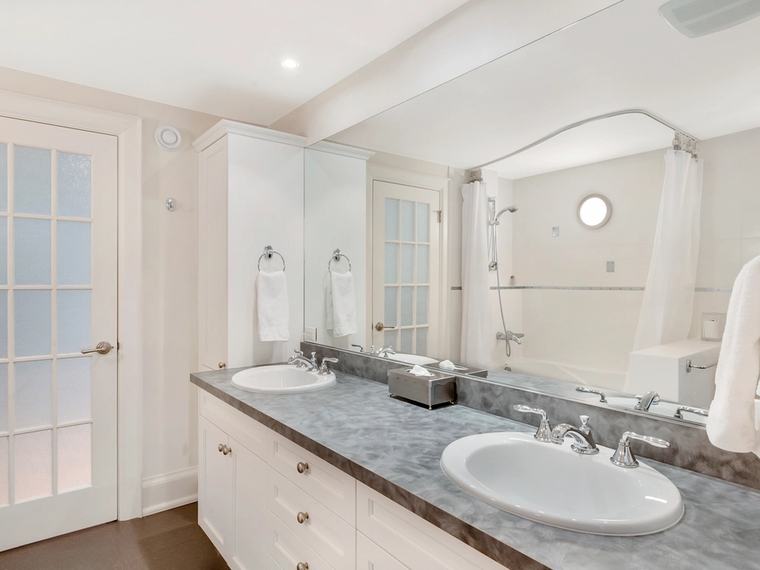
The sink is where accessible bathrooms quietly fail. The toilet gets attention, the grab bars get attention, and the lavatory gets fitted at a normal height with a normal cabinet underneath — at which point a wheelchair user cannot get close enough to reach the faucet.
Four things decide it: how high the rim sits, what is underneath, whether the pipes can burn a leg, and whether the faucet can be worked with a closed fist.
⚡ The four numbers
Rim or counter: 34 in maximum above the finished floor.
Knee clearance: 27 in high at the front edge, 30 in wide, 11–25 in deep.
Mirror: bottom edge 40 in max above a sink; 35 in where there is no sink.
Everything operable with a closed fist, under 5 lbf.
Rim and counter height 📏
- 34 inches maximum from the finished floor to the top of the rim or the counter surface, whichever is higher.
- It is a maximum, not a target. Lower is permitted and often better, provided the knee clearance underneath still works.
- Measure the counter, not the bowl. A vessel basin sitting on a 34-inch counter puts the usable rim well above the limit and fails.
- Measure from the finished floor, including any tile still to be laid.
- Standard residential vanities are typically 32 to 36 inches, so many are already too high — check rather than assume.
A bowl sitting on top of the counter adds four to six inches to the effective rim height. On a counter already at 32 inches, that is 36 to 38 — comfortably over the limit.
If the design calls for a vessel basin, the counter has to drop — and then the knee clearance underneath usually stops working.
Knee and toe clearance 🦵
This is the part that a cabinet destroys, and it is the difference between a sink someone can use and one they can only look at.
| Clearance | Requirement | Measured |
|---|---|---|
| Knee clearance height | 27 in minimum | At the front edge, floor to underside |
| Knee clearance width | 30 in minimum | Across the opening |
| Knee clearance depth | 11 in min at 27 in high, extending to 25 in max | From the front edge inward |
| Toe clearance height | 9 in | Floor to underside, at the back |
| Toe clearance depth | 6 in max counted toward the total | From the front edge |
| Reduction with depth | May slope back from 27 in | Between 11 and 25 in deep |
The practical translation is simple: nothing solid underneath the front 17 inches of the sink, and at least 27 inches of open height at the front edge. No cabinet doors, no drawer boxes, no pedestal, no vanity base.
A pedestal basin is the most commonly specified non-compliant sink there is. It looks minimal and open, and the pedestal sits exactly where the knees need to be.
Clear floor space 📐
- 30 by 48 inches of clear floor space positioned for a forward approach.
- It may extend up to 19 inches under the sink, provided the knee and toe clearances are there — which is exactly why those clearances matter.
- It may overlap the room’s turning space, and normally should.
- It may not overlap the toilet’s required clear floor space — a sink inside the toilet’s 60-inch width is a common and fatal layout error.
- No door may swing into it.
The pipe insulation rule 🔥
Small, cheap, and one of the most frequently missed requirements in the entire standard.
- Hot water and drain pipes must be insulated or otherwise configured so they cannot be contacted.
- There must be no sharp or abrasive surfaces underneath the sink.
- The reason is specific: a wheelchair user’s knees and shins rest under the sink, often against the trap, and reduced sensation is common — a burn can happen without being felt until afterward.
- Foam sleeves or a molded cover both satisfy it. Cost is trivial.
- It is fitted last and inspected last, which is precisely why it gets forgotten.
Under-Sink Pipe Insulation Kit
Covers the hot supply and the P-trap so knees and shins cannot be burned.
This is the requirement most often missing at handover and the least expensive to fix — a molded cover or foam sleeves over the hot supply and the drain trap, with no sharp edges left exposed. It matters more than it sounds: a wheelchair user’s legs rest against the trap while at the sink, and reduced sensation means a burn can occur before it is noticed. Worth fitting in any home where someone sits at a sink, standard or not.
- Covers
- Hot supply and P-trap
- Requirement
- No contact, no sharp edges
- Fitted
- Minutes, no tools
- Cost
- Trivial
- Most commonly missed requirement in the whole sink specification
- Reduced sensation is common — a burn may not be felt in time
- Check for sharp edges too, not just heat
- Worth doing at home wherever someone sits at a sink
🔧 Check this at handover — it is fitted last and forgotten most. As an Amazon Associate we may earn from qualifying purchases at no extra cost to you.
Faucets and controls 🚰
| Faucet type | Complies? | Notes |
|---|---|---|
| Single lever | Yes | Workable with a forearm; the usual choice |
| Sensor / automatic | Yes | No operation required at all |
| Push-button metering | Yes, if it stays open 10 s | Time the cycle |
| Blade or wrist-blade handles | Yes | Common in healthcare settings |
| Two round knobs | No | Requires grasping and twisting |
| Cross handles | No | Same problem |
| Small joystick | Usually not | Needs pinching |
- Operable with one closed fist, without tight grasping, pinching or twisting, under 5 pounds of force.
- Self-closing faucets must remain open at least 10 seconds.
- Within the reach range — and remember the sink itself is an obstruction, so the effective reach is reduced.
- Water temperature limited to 120 °F where a temperature control is provided.
- Position matters as much as type. A lever mounted at the back of a deep counter can be compliant in form and unreachable in practice.
Mirror heights 🪞
Two different figures, and using the wrong one is common because the distinction is not obvious.
| Situation | Bottom edge of reflecting surface |
|---|---|
| Mirror above a sink or counter | 40 in maximum above the floor |
| Mirror not above a sink or counter | 35 in maximum above the floor |
| Full-length mirror | Satisfies either, if it extends low enough |
| Tilted mirror | Not a substitute — the height rule still applies |
The logic is that a mirror over a sink is viewed from further back, because the sink itself keeps the viewer at a distance — so it can sit slightly higher. A mirror on a clear wall can be approached directly and therefore has to start lower.
A tilted mirror is a common workaround and it does not satisfy the requirement on its own. The measurement is to the bottom edge of the reflecting surface regardless of angle.
Soap, towels and dryers 🧼
- Operable parts within the 15 to 48 inch reach range, reduced where an obstruction such as a counter intervenes.
- Closed-fist operable, under 5 lbf — which rules out stiff push-down soap pumps.
- Where the reach is over a counter, the maximum height drops depending on the counter depth — a dispenser on the wall behind a deep vanity is frequently out of reach even though the height alone looks fine.
- Hand dryers must not protrude more than 4 inches into a circulation path when mounted between 27 and 80 inches.
- Position soap and towels on the same side the person approaches from, which is a usability point rather than a requirement.
Choosing the sink itself 🪣
| Sink type | Works? | Why |
|---|---|---|
| Wall-hung, shallow bowl | Best | Maximum knee clearance; nothing underneath |
| Wall-hung with a shroud | Good | Hides pipes and satisfies the contact rule |
| Open-front vanity | Good | Storage each side, clear in the middle |
| Countertop with open underside | Workable | Check the counter thickness eats clearance |
| Pedestal basin | No | The pedestal occupies the knee space |
| Full vanity unit | No | Solid underneath |
| Vessel basin on a counter | No | Rim ends up too high |
A shallow bowl is worth seeking out. A deep basin pushes the underside of the sink down into the knee clearance even when the rim height is correct — so the rim complies, the clearance does not, and the sink is still unusable.
Children’s facilities 🧒
| Ages | Rim height max | Knee clearance min |
|---|---|---|
| 5 and under | Parallel approach permitted; no knee clearance required | — |
| 6 to 12 | 31 in | 24 in |
| Adult | 34 in | 27 in |
For children aged 5 and under the standards permit a parallel approach instead of a forward one, which removes the knee clearance requirement entirely — a practical concession, since the clearance would exceed the sink height.
Worth doing at home? 🏠
| Requirement | At home? |
|---|---|
| Lever or sensor faucet | Always — helps everyone, costs nothing extra |
| Pipe insulation | Yes if anyone sits at the sink |
| Anti-scald limit | Yes — older skin burns faster |
| 34 in rim height | Only if someone uses it seated |
| 27 in knee clearance | Only if someone uses it seated |
| Mirror at 40 in | Only if someone uses it seated |
| 30 × 48 in clear floor | Only if a wheelchair is involved |
The top three rows are worth doing in any bathroom. A lever faucet costs the same as a knob one and works for arthritic hands, wet hands and full hands — and an anti-scald limit protects everyone in the house, not only the person you were thinking of.
Retrofitting an existing sink 🔧
Most of the time you are not designing from scratch — there is a sink already there and the question is what can be changed without replumbing the room.
| Change | Difficulty | Typical cost |
|---|---|---|
| Insulate the pipes | Trivial — no tools | $15–$40 |
| Swap knob faucet for a lever | Easy | $80–$300 fitted |
| Lower or reposition the mirror | Easy | $0–$100 |
| Remove vanity doors and the base shelf | Moderate | $0–$200 |
| Add a thermostatic anti-scald valve | Moderate — plumber | $350–$900 |
| Replace with a wall-hung basin | Significant — plumber | $600–$2,000 |
| Lower the whole counter | Significant — replumb | $800–$3,000 |
The top three rows deliver most of the practical benefit for a small fraction of the cost, and none needs the plumbing touched. Removing the doors and the base shelf from an existing vanity is the surprising one — it frequently creates usable knee clearance under a sink that already sits at an acceptable height, turning an unusable basin into a workable one for the price of an afternoon.
Check two things before doing it: that the pipework behind is not fouled by the change, and that whatever is exposed gets insulated and has no sharp edges.
Common mistakes (with fixes) 🔍
The rim height is correct and there is a cabinet underneath, so nobody can get their knees near it.
The fix: wall-hung sink, or an open-front vanity with storage each side and 30 inches clear in the middle.
The bowl rim is at 33 inches and the counter it sits in is at 36 — the requirement applies to the higher surface.
The fix: measure to the highest point of rim or counter, and avoid vessel basins entirely.
Fitted last, inspected last, and costs almost nothing — yet it is the requirement most often missing at handover.
The fix: add it to the snagging list and check it physically, by hand, at handover.
The rim passes at 34 inches, but the deep basin drops the underside into the knee space and the clearance fails.
The fix: specify a shallow bowl and check the 27 inch clearance at the front edge, not just the rim height.
40 inches applies above a sink; a mirror on a clear wall has to start at 35.
The fix: check which situation applies before hanging, and measure to the bottom of the reflecting surface.
Soap mounted on the wall behind a deep counter is within the height range and still cannot be reached across the counter.
The fix: apply the reduced reach range for an obstructed approach, and test it from a seated position.
Pro tips 💡
- Sit in a chair at the finished sink and try to use it. Two minutes, and it catches everything.
- Do the closed-fist test on the faucet, the soap and the towel dispenser.
- Choose a shallow bowl — it protects the knee clearance more than any other single choice.
- Put storage beside, not below. An open-front vanity gives you both.
- Fit the pipe insulation on day one rather than adding it to a list.
- Specify a lever or sensor faucet in every bathroom, accessible or not. It costs the same.
- Confirm the finished floor level before setting the rim height.
What this looks like in real life 🏡
“The rim was perfect and the cabinet was solid”
34 inches exactly, measured and signed off. Underneath was a standard vanity unit with doors. She could reach the front edge of the counter and nothing else — not the faucet, not the bowl. The rim height had been the only thing anyone checked.
“He burned his shin and never mentioned it”
Uninsulated trap, reduced sensation in both legs. The burn was noticed by a care worker two days later. A foam sleeve costing a few dollars would have prevented it, and it was the only item missing from an otherwise well-built room.
“The mirror was hung to suit the architect”
A tall mirror on a clear wall, bottom edge at 44 inches, hung to center nicely on the wall. The requirement for a mirror not above a sink is 35 inches. Nobody seated could see themselves in it at all, and moving it down took twenty minutes.
Frequently asked questions ❓
What is the ADA height for a bathroom sink?
34 inches maximum from the finished floor to the top of the rim or counter, whichever is higher. It is a maximum rather than a target, so lower is permitted provided the knee clearance underneath still works. Measure to the highest surface — a vessel basin sitting on a counter adds four to six inches and almost never complies.
How much knee clearance does an ADA sink need?
27 inches of height at the front edge, 30 inches of width, and depth of at least 11 inches at that full height extending to a maximum of 25 inches. In practical terms that means nothing solid under the front 17 inches of the sink — no cabinet, no pedestal, no drawer box. Toe clearance of 9 inches high applies further back.
Can a pedestal sink be ADA compliant?
No. The pedestal occupies exactly the space where the knees need to go, so the required 27 inch knee clearance cannot be achieved. Pedestal basins are among the most commonly specified non-compliant sinks precisely because they look open and minimal. A wall-hung basin gives the same visual lightness and actually works.
What height should a mirror be in an ADA bathroom?
Two figures apply. Above a sink or counter, the bottom edge of the reflecting surface must be no higher than 40 inches above the floor. Where the mirror is not above a sink, it drops to 35 inches, because the viewer can approach it directly. Tilting a mirror is not a substitute — the height requirement applies to the bottom edge regardless of angle.
Do sink pipes have to be insulated?
Yes. Hot water supply pipes and drain pipes must be insulated or otherwise configured so they cannot be contacted, and there must be no sharp or abrasive surfaces underneath. A wheelchair user’s knees and shins rest under the sink, often against the trap, and reduced sensation means a burn can happen before it is felt. Foam sleeves or a molded shroud satisfy it, and both cost very little.
What kind of faucet meets ADA requirements?
Anything operable with one closed fist, without tight grasping, pinching or twisting, using no more than 5 pounds of force. Single lever handles and sensor faucets both qualify, as do blade handles and push-button metering valves provided they stay open at least 10 seconds. Two round knobs and cross handles do not, since both require grasping and twisting.
Sink checklist ✅
Specification and handover
- Rim or counter no higher than 34 in, whichever is higher
- Measured from the finished floor, tile included
- No vessel basin raising the effective rim
- Shallow bowl chosen to protect knee clearance
- 27 in knee clearance at the front edge
- 30 in knee clearance width
- 11–25 in knee clearance depth
- 9 in toe clearance at the back
- Nothing solid under the front 17 in
- 30 × 48 in clear floor for a forward approach
- Clear floor outside the toilet’s required space
- Hot supply and trap insulated; no sharp edges
- Lever or sensor faucet, closed-fist operable
- Self-closing faucet stays open 10 s
- Water temperature limited to 120 °F
- Mirror bottom edge max 40 in above a sink, 35 in otherwise
- Soap and towels within the reduced reach range over a counter
- Sat in a chair and used the finished sink
The bottom line
The rim height gets checked and the clearance underneath decides whether the sink works. 34 inches maximum to the highest surface, 27 inches of open height at the front edge, and nothing solid under the front 17 inches — which rules out pedestals, vanity units and vessel basins in one stroke.
Then two small things that get missed constantly: insulate the pipes, because a leg resting against an uninsulated trap can burn before it is felt, and use the right mirror figure — 40 inches above a sink, 35 anywhere else. Both cost almost nothing and both fail more installations than any dimension does.
Keep reading: ADA Bathroom Requirements Checklist · ADA Bathroom Layouts · ADA Toilet Requirements · ADA Shower Requirements · How to Make a Bathroom Accessible Without Renovating · Wheelchair Accessible Bathroom Dimensions
Figures are from the 2010 ADA Standards for Accessible Design and are given for general reference, not as legal or code advice. State and local codes may be stricter. Confirm against the published standards and your local authority before building.