ADA Bathroom Requirements: The Complete Compliance Checklist
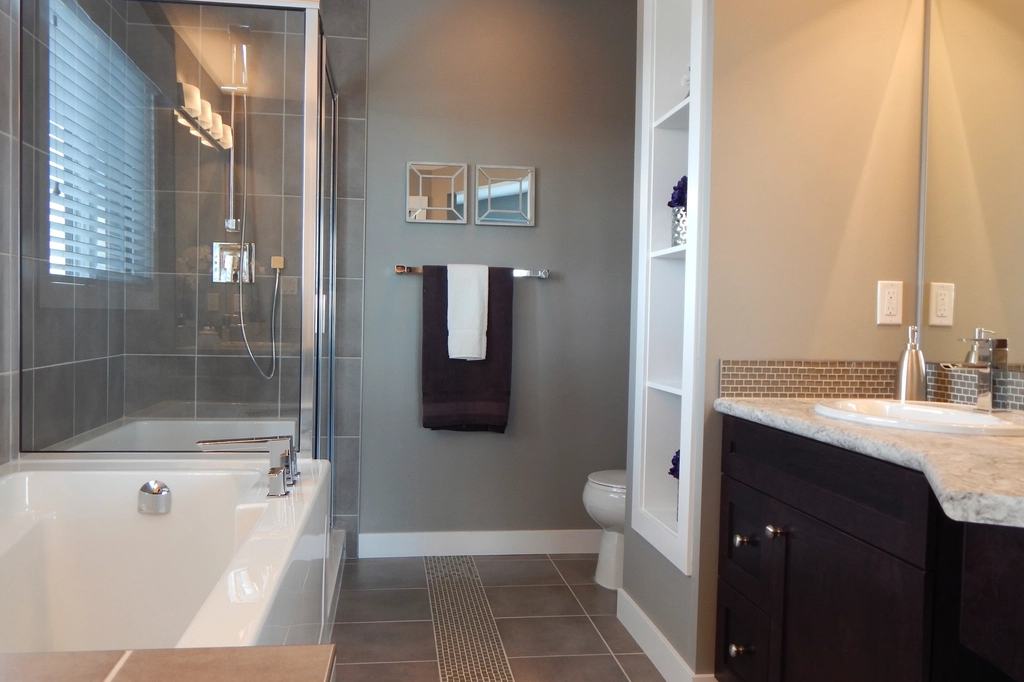
An ADA compliant bathroom is not a collection of compliant products. It is a room where every dimension, clearance and control works together — and a single failure anywhere on the list makes the whole room non-compliant, however good the fixtures are.
This is the full checklist, grouped the way an inspector actually works through it. Each item gives the number, what it is measured from, and the mistake that most often breaks it.
⚡ The numbers that matter most
Door: 32 in clear width, measured with the door open 90°.
Turning space: 60 in circle, or a 60 × 60 in T-shape.
Toilet: seat 17–19 in, centerline 16–18 in from the side wall.
Grab bars: 33–36 in to the top, 42 in side and 36 in rear.
Everything operable: usable with a closed fist, under 5 lbf.
Where these requirements apply 📍
Before spending anything, establish whether the standards actually bind you — because the answer changes what you are obliged to do and what is simply a good idea.
| Setting | ADA applies? | Governed by |
|---|---|---|
| Shops, restaurants, hotels, offices open to the public | Yes | ADA Title III |
| State and local government facilities | Yes | ADA Title II |
| Workplaces | Yes, in effect | ADA Title I plus building code |
| New multi-family housing, 4+ units | No — but similar rules | Fair Housing Act design requirements |
| Rented homes and apartments | No | Fair Housing Act reasonable modifications |
| Your own home | No | Local building code only |
Nothing here binds a private home. The load-bearing figures — the 250 lbf grab bar rating, the 1.5 in wall clearance — are worth keeping because they are engineering. The space requirements are worth applying only if a wheelchair is genuinely in the picture, since 60 inches of clear floor costs you storage you may need more.
Doors and entry 🚪
- 32 inches clear width minimum, measured between the face of the door open at 90 degrees and the opposite stop — not the door leaf, and not the frame. A 32-inch door gives roughly 30 inches clear, so a 36-inch door is usually what you need.
- Maneuvering clearance on both sides, sized by approach direction. A front approach to a pull side needs 18 inches of clear wall on the latch side and 60 inches of depth.
- Doors must not swing into the required clear floor space at any fixture. This is one of the most common design failures.
- Opening force of no more than 5 lbf for interior doors.
- Hardware operable with a closed fist — lever handles, push plates, or loop pulls. No round knobs, no tight grasping, no twisting.
- Thresholds no higher than half an inch, bevelled above a quarter inch.
- Closers adjusted so the door takes at least 5 seconds to move from 90 degrees to 12 degrees.
The 32-inch figure is clear width, not door width. Ordering a 32-inch door and assuming you have complied is the single most expensive mistake on this page, because fixing it means rebuilding the opening.
Clear floor and turning space 📐
| Requirement | Dimension | Notes |
|---|---|---|
| Turning space — circle | 60 in diameter | May include knee and toe clearance under fixtures |
| Turning space — T-shape | 60 × 60 in | Arms 36 in wide; useful in tight rooms |
| Clear floor space at a fixture | 30 × 48 in | Forward or parallel approach |
| Knee clearance under a sink | 27 in high, 30 in wide, 11–25 in deep | Measured at the front edge |
| Toe clearance | 9 in high, 6 in deep max counted | Extends the usable depth |
| Doors encroaching | Not permitted | Into any required clear floor space |
The turning space is what makes a room usable rather than merely enterable. A wheelchair user who can get in but cannot turn around has to reverse out, which in a bathroom with a closing door is often impossible.
The toilet 🚽
- Seat height 17 to 19 inches from the finished floor to the top of the seat. This is a band with a ceiling — a 20-inch seat fails just as a 16-inch one does.
- Centerline 16 to 18 inches from the side wall. Not a range to average: it is where the toilet sits relative to the wall the side grab bar goes on.
- Clear floor space of 60 inches minimum measured perpendicular from the side wall, and 56 inches minimum from the rear wall for a floor-mounted unit.
- Flush control on the open side of the toilet — the transfer side — and operable with a closed fist, no more than 5 lbf.
- Automatic flush satisfies the control requirement and is often the simplest way to comply.
- Seat must not spring back to a lifted position.
“Comfort height” is a manufacturer’s marketing phrase with no regulated definition. Many comfort height toilets do fall in the 17 to 19 inch band — and some sit at 20 inches or above, which fails.
Find the seat height in the specification and check the number. And remember the seat height is only one of about a dozen requirements; the rest belong to the room.
Grab bars 🔩
| Requirement | Specification |
|---|---|
| Height | 33–36 in, floor to top of the gripping surface |
| Side wall bar | 42 in min, starting max 12 in from rear wall, extending min 54 in from rear wall |
| Rear wall bar | 36 in min, extending 12 in one side and 24 in the other of the centerline |
| Diameter | 1.25–2 in, or equivalent grip for non-circular |
| Clearance from wall | 1.5 in exactly |
| Clearance above | 12 in minimum |
| Structural strength | 250 lbf at any point, in any direction |
| Rotation | Must not rotate within its fittings |
| Surface | No sharp edges; abrasion-free finish |
Two of these are absolutes rather than ranges. The 1.5 inch wall clearance is exact — too tight and fingers cannot get behind the bar, too loose and a falling forearm can wedge between bar and wall. And 250 lbf applies in any direction, including the outward pull that tries to tear the flange off the wall, which is the direction that actually fails.
42-Inch and 36-Inch Grab Bar Pair
Side wall and rear wall, 1.25–2 in diameter, rated 250 lbf in any direction.
A compliant toilet needs both bars, and buying them as a pair avoids the common error of fitting the 36-inch rear bar on the side wall where a 42-inch is required. Check that the stated rating is 250 lbf in any direction rather than a downward-only figure, that the diameter falls in the 1.25 to 2 inch band, and that the flange depth gives you exactly 1.5 inches of clearance — or plan to shim it.
- Side wall
- 42 in minimum
- Rear wall
- 36 in minimum
- Height
- 33–36 in to the top
- Clearance
- 1.5 in exactly
- Both bars are required — a side bar alone does not comply
- Measure to the top of the tube, not the center or the flange
- 250 lbf in any direction, not a downward-only rating
- The rating assumes correct anchoring — blocking or studs, never drywall anchors
🔩 Add blocking behind every wall while it is open — it costs little and makes any future bar position possible. As an Amazon Associate we may earn from qualifying purchases at no extra cost to you.
Sink and mirror 🚰
- Rim or counter no higher than 34 inches from the finished floor.
- Knee clearance 27 inches high at the front edge, 30 inches wide, extending 11 to 25 inches deep.
- Clear floor space 30 × 48 inches positioned for a forward approach, which may extend up to 19 inches under the sink.
- Exposed pipes insulated or otherwise configured so knees and shins cannot contact hot or abrasive surfaces. There must be no sharp edges underneath.
- Faucet operable with a closed fist, under 5 lbf. Lever, push, touch or automatic — never a round knob.
- Self-closing faucets must stay open at least 10 seconds.
- Mirror bottom edge no higher than 40 inches above the floor where it is above a sink; 35 inches where it is not.
Dispensers and accessories 🧻
| Item | Requirement |
|---|---|
| Toilet paper dispenser | 7–9 in forward of the bowl front edge, outlet 15–48 in above floor |
| Dispenser type | Must permit continuous delivery — controlled-delivery dispensers are not permitted |
| Dispenser clearance | Min 1.5 in below and 12 in above a grab bar |
| Soap, towels, hand dryers | Operable part within the 15–48 in reach range |
| Any operable part | Closed fist, no tight grasping or twisting, under 5 lbf |
| Coat hooks | Within 48 in for a forward reach |
| Baby changing tables | Usable surface within reach range when deployed |
The paper dispenser is the requirement most often missed entirely, because it is fitted last by whoever is finishing the room rather than designed in. 7 to 9 inches forward of the bowl puts it where a seated person can reach without twisting — and it frequently ends up clashing with the side grab bar, which is why the clearance figures exist.
Controls and operable parts 🎛️
One principle runs through the whole standard and it is worth stating on its own: anything a person has to operate must be usable with one closed fist, without tight grasping, pinching or twisting, using no more than 5 pounds of force.
- Reach range 15 to 48 inches above the floor for an unobstructed forward or side reach.
- Reduced high reach where an obstruction intervenes — 44 or 46 inches depending on the depth of the obstruction.
- Light switches, locks, dispensers, flush valves, faucets, door hardware, alarms all fall under this rule.
- Compartment door hardware operable from both inside and outside without tight grasping.
Make a fist and try to operate every control in the room. Light switch, lock, faucet, flush, soap, towel, door handle.
Anything that needs fingers fails. It takes two minutes and catches more real problems than measuring does.
Floors, surfaces and alarms 🧱
- Floor surfaces stable, firm and slip resistant. Carpet, where used, must be low pile and securely attached.
- Changes in level up to a quarter inch may be vertical; a quarter to half an inch must be bevelled; anything more needs a ramp.
- No protruding objects — anything mounted between 27 and 80 inches above the floor may project no more than 4 inches into a circulation path.
- Visual alarms where audible alarms are provided, since a person may be alone with the door closed.
- Signage with raised characters and Braille, mounted on the latch side, 48 to 60 inches to the baseline of the tactile characters.
- Insulated pipework anywhere knees or legs can contact it.
Single-user vs multi-stall 🚻
| Single-user room | Wheelchair compartment | Ambulatory compartment | |
|---|---|---|---|
| Width | Room-dependent | 60 in min | 35–37 in |
| Depth | Room-dependent | 56 in wall-hung / 59 in floor | 60 in min |
| Turning space | Required | Not required inside | Not required |
| Grab bars | Side 42 in, rear 36 in | Side 42 in, rear 36 in | Both side walls, 42 in |
| Toilet centerline | 16–18 in | 16–18 in | 17–19 in |
| Who it serves | Everyone | Wheelchair transfers | Walks, needs support both sides |
The ambulatory compartment is widely misunderstood. It is not a smaller accessible stall — it serves a different person entirely: someone who walks, perhaps with crutches or a frame, and needs to push up with both arms. That is why it is narrow and has bars on both walls, and why it does not substitute for a wheelchair compartment.
What most often fails 🚩
| Failure | Why it happens | Cost to fix later |
|---|---|---|
| Door clear width under 32 in | 32 in door ordered, not 32 in clear | High — rebuild the opening |
| Paper dispenser position | Fitted last, by someone with no drawing | Low |
| Toilet centerline wrong | Waste set before the layout was checked | High — move the drain |
| Grab bar measured to center | Measured to the tube center, not the top | Low |
| Door swings into clear floor space | Never drawn on the plan | Medium — rehang or pocket door |
| Pipes not insulated | Sink fitted, panel omitted | Low |
| Round faucet or door knob | Chosen for appearance | Low |
| Turning space blocked by a bin | Fitted out after inspection | None — move it |
| Mirror too high | Hung to suit standing eye level | Low |
Notice the pattern in the cost column. The expensive failures are all decided on the drawing — door width, drain position, door swing — and the cheap ones are all fitted at the end. That is the argument for checking the plan against this list before anything is built, not after.
Common mistakes (with fixes) 🔍
The requirement is 32 inches of clear opening with the door at 90 degrees. A 32-inch door leaf gives roughly 30 inches clear once the stop and the leaf thickness are counted.
The fix: specify a 36-inch door, and verify by measuring the actual opening rather than reading the order.
The fixture reliably delivers one requirement — seat height. Everything else is decided by the room and the fittings around it.
The fix: work from the full checklist, not from a product description.
The drain goes in during first fix, and the 16 to 18 inch centerline gets checked at second fix, by which time concrete is poured.
The fix: mark the centerline on the slab before the drain is set, and check it against the side wall the grab bar will be on.
A door that opens into the required clear floor space fails, even though every individual dimension is correct.
The fix: draw the swing on the plan, over the clear floor rectangles. Use an outward-opening or pocket door if it encroaches.
7 to 9 inches forward of the bowl front edge, with clearances from the grab bar, is a real requirement and it is almost never on the drawing.
The fix: add dispenser positions to the drawing and check them at handover.
Bins, planters and baby changing units get placed into the turning space after sign-off, and the room stops complying.
The fix: mark the turning circle on the floor plan and brief whoever fits the room out.
Pro tips 💡
- Tape the clear floor spaces on the slab before framing. Everything wrong becomes obvious in five minutes.
- Do the closed-fist test at handover, on every control in the room.
- Photograph the open walls before closing, with a tape in shot showing the blocking positions.
- Add blocking everywhere, not just where bars are going. It costs almost nothing during construction.
- Measure grab bars to the top of the tube, and write it on the drawing so nobody guesses.
- Check the mirror against 40 inches, not against eye level.
- Keep the standards to hand — the 2010 ADA Standards for Accessible Design are published free by the Department of Justice, and Chapter 6 covers plumbing elements.
What this looks like in real life 🏡
“Everything was compliant except the door”
Correct toilet, correct bars, correct clearances, correct sink. The door was a 32-inch leaf giving 30.5 inches clear. The entire room failed on the one dimension nobody had measured, and fixing it meant taking out the frame and part of the wall.
“The drain was 14 inches off the wall”
Set during first fix from a drawing that did not show the centerline requirement. At 14 inches the toilet sat too close to the wall for a transfer and the side grab bar could not be positioned correctly. Moving it meant breaking up the floor.
“It passed, then the bin arrived”
Signed off with a clean 60-inch turning circle. The fit-out team then placed a large waste bin and a planter inside it. The room was compliant for about a week — and nobody who used it afterward could turn around.
Frequently asked questions ❓
What are the main ADA bathroom requirements?
The core set is: 32 inches of clear door width, a 60 inch turning space, a toilet with the seat 17 to 19 inches high and its centerline 16 to 18 inches from the side wall, a 42 inch side grab bar and 36 inch rear grab bar at 33 to 36 inches, a sink no higher than 34 inches with 27 inches of knee clearance, a paper dispenser 7 to 9 inches forward of the bowl, and every control operable with a closed fist under 5 pounds of force.
How wide does an ADA bathroom door need to be?
32 inches of clear width, measured between the face of the door open at 90 degrees and the opposite stop — which is not the same as a 32 inch door. A 32 inch leaf typically yields around 30 inches clear once the door thickness and stop are accounted for, so a 36 inch door is normally required. This is the most expensive requirement to get wrong, because fixing it means rebuilding the opening.
What size does an ADA bathroom have to be?
The standards specify clearances rather than a room size. You need a 60 inch turning circle or a 60 by 60 inch T-shaped space, 30 by 48 inches of clear floor at each fixture, 60 inches of clear space measured from the side wall at the toilet, and no door swinging into any of it. In practice a compliant single-user restroom usually works out at around 60 by 90 inches, but the layout matters more than the raw footprint.
Does an ADA compliant toilet make the bathroom compliant?
No. A toilet marketed as ADA compliant reliably delivers one requirement — a seat height in the 17 to 19 inch band. Everything else on the checklist belongs to the room and its fittings: door width, turning space, centerline position, grab bars, dispenser placement, sink clearances and control operability. Working from a product description rather than the full list is the most common reason a remodel fails inspection.
Do ADA bathroom requirements apply to my house?
No. The ADA governs places of public accommodation and government facilities, not private homes. In your own house nothing binds you and no one inspects it. The standards are still a useful reference — keep the structural figures like the 250 lbf grab bar rating and the 1.5 inch wall clearance, but treat heights as starting points and apply the space requirements only if a wheelchair is genuinely involved.
What is the difference between an accessible and an ambulatory stall?
They serve different people. A wheelchair accessible compartment is at least 60 inches wide with a side and rear grab bar, sized so a wheelchair user can transfer. An ambulatory compartment is narrow — 35 to 37 inches — with 42 inch grab bars on both side walls, for someone who walks but needs to push up with both arms. The narrow one is not a smaller version of the wide one and does not substitute for it.
The full checklist ✅
Work through in this order
- Door gives 32 in clear width, measured at 90°
- Maneuvering clearance correct for the approach direction
- Door does not swing into any clear floor space
- Door opening force under 5 lbf; hardware closed-fist operable
- Threshold max 0.5 in, bevelled above 0.25 in
- 60 in turning circle or 60 × 60 in T-space, unobstructed
- 30 × 48 in clear floor at each fixture
- Toilet seat 17–19 in to the top
- Toilet centerline 16–18 in from the side wall
- 60 in clear from the side wall; 56 in from the rear
- Flush control on the open side, closed-fist operable
- Side grab bar 42 in, max 12 in from rear wall, 54 in reach
- Rear grab bar 36 in, 12 in / 24 in either side of centerline
- Bars 33–36 in to the top; 1.5 in wall clearance; 250 lbf
- Sink rim max 34 in; knee clearance 27 in high, 30 in wide
- Pipes insulated; no sharp edges beneath
- Faucet closed-fist operable; self-closing stays open 10 s
- Mirror bottom edge max 40 in above a sink
- Paper dispenser 7–9 in forward of the bowl, outlet 15–48 in
- Dispenser clears the grab bar by 1.5 in below / 12 in above
- All operable parts within 15–48 in and under 5 lbf
- Floor stable, firm, slip resistant
- No object protrudes more than 4 in into a circulation path
- Visual alarm provided where audible alarms exist
- Signage tactile and Braille, latch side, 48–60 in
- Turning space still clear after fit-out
The bottom line
Compliance is a property of the whole room, not of the products in it. The fixtures deliver a handful of the requirements; the door, the clearances, the positions and the controls deliver the rest — and one failure anywhere makes the room non-compliant.
Three things account for most failures, and all three are decided on the drawing rather than on site: clear door width, the toilet centerline, and where the door swings. Check those before anything is built. The dispenser and the bar heights can be fixed in an afternoon; the drain position cannot.
Keep reading: ADA Toilet Requirements · ADA Bathroom Layouts · ADA Shower Requirements · ADA Grab Bar Height · ADA Sink, Vanity and Mirror Height · Does the ADA Apply to Private Homes? · Handicap Bathrooms: What the Term Means
Figures are from the 2010 ADA Standards for Accessible Design and are given for general reference, not as legal or code advice. State and local codes may impose stricter requirements. Confirm current requirements with the published standards and your local authority before building.