Small Accessible Bathroom Ideas: Making a Tight Room Work
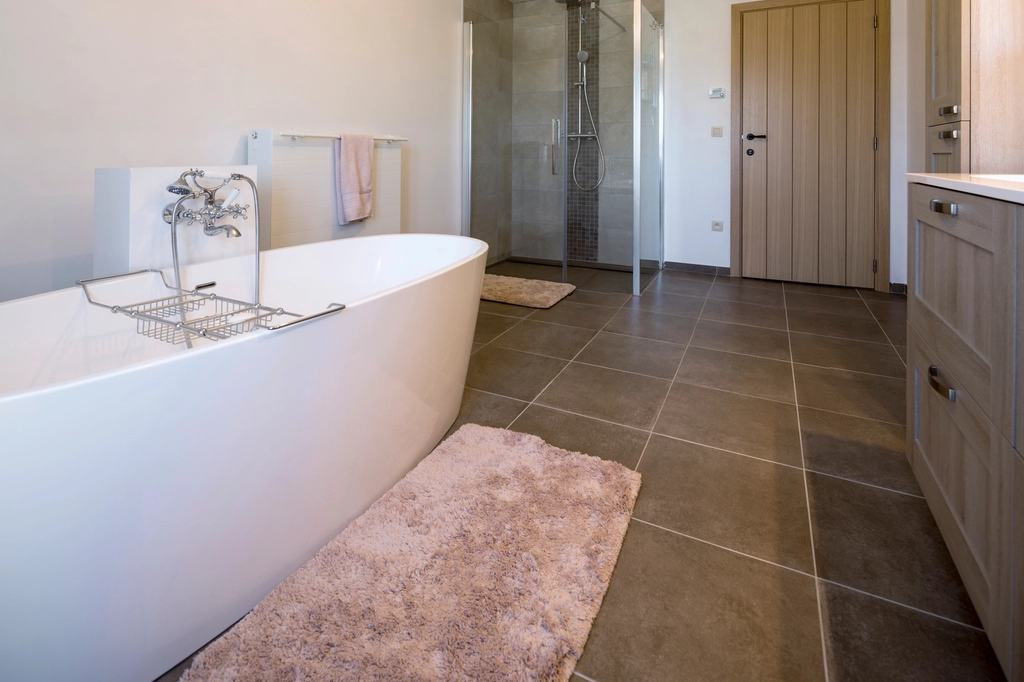
Accessible bathroom inspiration is almost always photographed in a large room. Wet floors, wide turning space, a bench in the shower and a meter of clear floor beside the toilet.
Most people are not working with that. They have a small, awkward room with fixtures in the wrong places and no realistic prospect of moving a wall. The good news is that small bathrooms respond well to a handful of specific tricks — and most of them are cheap.
⚡ The five biggest wins in a small bathroom
1. Rehang the door to open outward · 2. Swap a pedestal sink for wall-hung · 3. Flip-up rather than fixed grab bars · 4. Empty the room of everything loose · 5. Wall-hung or short-projection toilet
Between them, these can transform a room without moving a single wall.
The principle: floor at floor level 📐
Almost every trick in this guide comes from one idea. In a small accessible bathroom, what matters is not the room’s total volume — it is how much of the floor is genuinely clear at floor level, where feet, footplates, walkers and castors actually travel.
That is why a wall-mounted sink transforms a room and a wall cabinet does nothing. The sink gives back floor; the cabinet was never on the floor to begin with.
Ask of every fixture: does it touch the floor, and does it have to? Everything that stops touching the floor makes the room bigger where it counts.
Start with the door 🚪
In a small bathroom the door swing is often the largest single piece of unusable floor — a quarter-circle of space that cannot hold anything.
- Rehang it to open outward. Recovers the entire swing, and means the door still opens if someone falls against it. Usually an afternoon’s work.
- Offset (swing-clear) hinges gain 1½–2 inches of clear width for the price of a pair of hinges — the cheapest useful change in any bathroom.
- A sliding or pocket door removes the swing permanently, though a pocket door needs a wall cavity.
- A bi-fold door where a slider will not fit; it halves the swing.
- Remove the door entirely and use a screen or curtain, where privacy allows and the room is used by one person.
If someone falls in a small bathroom, they frequently fall against the door. An inward-opening door then cannot be opened from outside without moving them. Rehanging it solves a space problem and a rescue problem in the same job.
The sink swap 🚰
If there is one change to make in a small accessible bathroom, this is it — and it does three things at once.
- Returns floor area that the pedestal was standing on.
- Creates knee clearance, so a wheelchair or a perching stool can pull underneath.
- Extends the usable floor, because footplates and toes can travel into the space beneath during a turn.
A compact wall-mounted sink — the ones sold for cloakrooms — takes this further still. In a genuinely tight room, a smaller sink mounted higher and further into a corner can free enough floor to change what the room can do.
Two details to get right: insulate or box the pipework underneath, because bare hot pipes sit against the legs of anyone who pulls under; and fit lever faucets while the plumber is there anyway.
Shortening the toilet 🚽
- A wall-hung pan projects less into the room than a floor-mounted one, because the tank is inside the wall — and it clears the floor beneath entirely.
- A round bowl instead of elongated saves a couple of inches of projection. Less comfortable for long sits; often decisive in a tight room.
- A close-coupled or back-to-wall pan is shorter than a traditional pan with a separate tank.
- A concealed tank buries the tank in a stud wall or duct.
- Position matters more than product. If moving the pan puts clear floor on the side the person actually approaches from, that is worth more than any inches saved.
Flip-Up Grab Bar
Support when down, the floor back when up — the only bar that costs no permanent space.
In a small bathroom a fixed grab bar permanently occupies part of the approach. A flip-up bar charges you that space only while it is in use: lowered it gives full support, raised it folds flat to the wall and hands the floor back. For rooms where every inch of circulation counts, it is often what makes the layout work at all.
- Raised
- Flat to the wall
- Height
- 33–36 in typical
- Load
- Check the rating
- Mounting
- Studs or backing only
- Hands the floor back when nobody is using it
- Full support lowered for standing or transferring
- Keeps the walking route clear for everyone else in the house
- Needs serious anchoring — all the leverage lands on one plate
🔩 Fit into studs or wood backing, never plain drywall. As an Amazon Associate we may earn from qualifying purchases at no extra cost to you.
Bathtub to shower 🚿
A bathtub occupies a large rectangle of floor and is the hardest fixture to get into. Removing it is the single biggest transformation available to a small bathroom — and also the most expensive, which is why it belongs late in the list.
- A level-access wet floor is the ideal: no tray, no lip, and the shower area doubles as circulation space when dry.
- A low-profile tray is the cheaper compromise — a small lip rather than none.
- A shorter shower bathtub keeps bathing while returning some floor, where someone still wants to soak.
- A fold-down wall seat instead of a shower chair frees the floor between uses.
- A curtain rather than a screen costs nothing in floor space, and lets a transfer bench be used later if needed.
The wet-floor approach deserves emphasis. In a small room, a shower area with no tray and no screen is not a separate zone at all — it is floor that happens to get wet sometimes, and the rest of the time it is turning space.
Support that folds away 🛡️
- Flip-up grab bars at the toilet, on the approach side.
- Fold-down shower seats, which disappear against the wall.
- Wall bars rather than floor frames wherever a wall is available — a toilet frame occupies floor permanently, a wall bar occupies none.
- A single long bar rather than several short ones, where a run of wall allows it. Fewer obstructions, more hand positions.
- Nothing freestanding that stays out. In a small bathroom, anything permanently parked on the floor is competing with the person for space.
Four layouts that work in tight rooms 📐
Where fixtures can be moved, the arrangement matters as much as the fixtures themselves. These four patterns come up repeatedly in small accessible bathrooms because each one solves a different constraint.
| Layout | How it works | Suits | Trade-off |
|---|---|---|---|
| All along one wall | Toilet, sink and shower in a line on the same wall | Narrow rectangular rooms | Only one side is ever free |
| Corner toilet, open wet floor | Toilet tucked into a corner, the rest of the floor is shower | Small square rooms | Everything gets damp |
| Facing pair | Toilet and sink opposite each other, shower at the end | Rooms with the door on a short wall | Circulation runs between fixtures |
| Toilet on the door wall | Toilet beside the doorway, clear floor beyond it | Rooms where the far end is usable | Door swing must go outward |
The second row is the one worth understanding properly. In a genuinely small square room, a wet floor with no tray and no screen turns the shower area into circulation space for the other twenty-three hours of the day — the same square meter doing two jobs. Nothing else recovers as much usable floor.
Whichever pattern fits, one rule overrides it: the clear floor has to land on the side the person actually approaches the toilet from. A layout that is efficient on paper and puts the space on the wrong side has solved nothing.
Storage in a small room 📦
Storage is where small bathrooms silently lose the space they gained everywhere else.
- Nothing on the floor. Bins, baskets and floor-standing units are the first things to go — they are trip hazards and space thieves in one.
- Recessed niches in the shower wall hold bottles without projecting into the room at all.
- Shallow wall cabinets above the sink, within the 15–48 inch reach band.
- Adhesive hooks at seated height for towels, rather than a rail that needs reaching up to.
- A wall-mounted bin, or none. This one change frequently returns more clear floor than anything else on the list.
- Keep only what is used weekly in the room. Everything else lives elsewhere.
Making it feel bigger 👁️
These do not add usable inches, but a small bathroom that feels less cramped is easier to move confidently in — and confidence affects how people move.
- Continuous flooring, with no threshold strips or changes of material to break the space up visually.
- Larger tiles mean fewer grout lines and a less busy surface.
- Good, even lighting. Shadows and dark corners make a room feel smaller and are a genuine hazard.
- A wall-mounted sink and toilet show floor beneath them, which reads as more space.
- Contrast where it matters, not everywhere. A seat and grab bars that stand out against the walls help vision; busy patterned tile does the opposite.
All-white surfaces make a small room feel more open and make the toilet, the seat and the grab bars very hard to judge as vision declines. Keep the room light, and keep the things people need to find clearly different from what surrounds them.
Ranked by inches gained 📊
| Change | Floor gained | Cost | Disruption |
|---|---|---|---|
| Remove bin, basket, mat, scales | Often a foot or more | Free | None |
| Rehang door outward | The whole swing | $ | An afternoon |
| Offset hinges | 1.5–2 in of doorway | $ | An hour |
| Flip-up instead of fixed bar | The bar’s footprint, on demand | $ | An hour |
| Wall-mounted bin | Its whole footprint | $ | Minutes |
| Wall-mounted sink | Floor plus knee room | $$ | A day |
| Sliding or pocket door | The swing, permanently | $$ | Days |
| Round instead of elongated pan | A couple of inches | $$ | Half a day |
| Wall-hung toilet | Projection plus floor beneath | $$$$ | Days |
| Bathtub to wet floor | The whole bathtub footprint | $$$$ | Weeks |
The top five rows cost almost nothing and are frequently enough. Work down the table until the room works, then stop — a surprising number of people never reach the paid rows at all.
Common mistakes (with fixes) 🔍
People price a wet room before they have tried rehanging the door or removing the pedestal sink.
The fix: work down the table from the free rows. Reassess after each one.
It is small, it has always been there, and it is frequently parked exactly in the transfer zone.
The fix: wall-mount it or remove it. This is genuinely one of the highest-value changes available.
A small unit feels like organization. In a tight bathroom it is a permanent reduction in usable room.
The fix: recessed niches, shallow wall cabinets, and hooks. Nothing that touches the floor.
A frame occupies floor permanently. Where there is a wall to fix to, a bar does the same job and occupies none.
The fix: wall bars wherever a wall allows; save frames for rooms with no fixable wall.
A fixed screen looks smarter and rules out a transfer bench entirely, as well as taking up space when open.
The fix: in a small accessible bathroom, a curtain is the more flexible choice by a wide margin.
A white seat on a white floor in a white room is genuinely hard to judge as vision declines.
The fix: keep the room light, but make the toilet seat and grab bars clearly contrast with their surroundings.
Pro tips 💡
- Empty the room completely and live with it that way for a week. You will find out what actually needs to come back.
- Tape the floor to test a layout before committing to it. Ten minutes of masking tape settles arguments that quotes cannot.
- Photograph the room from the doorway at seated height, which shows what the user really sees.
- Ask whether each fixture has to touch the floor. That single question drives most of the good decisions here.
- Do the door before anything else. It is usually the largest single piece of recoverable space.
- Choose the curtain over the screen even if a bench is not needed yet. It keeps the option open for free.
- Add wall blocking during any work, so bars can go anywhere later without opening the wall again.
What this looks like in real life 🏡
“The pedestal was the problem”
A bathroom declared too small for a walker. Swapping the pedestal sink for a compact wall-hung one gave back the pedestal’s footprint and let the frame’s front legs travel underneath during turns. The room’s dimensions did not change; what could happen in it did.
“We turned the door round”
An inward-opening door swinging through the only patch of floor big enough to stand and turn in. Rehanging it outward took an afternoon and cost very little. It also meant that when he did later fall against it, it opened. One job, two problems solved.
“It was the laundry basket”
Months of planning a remodel for a room that felt impossibly tight. An occupational therapist moved a laundry basket, a step trash can and a set of bathroom scales, and the room worked. Measure what the room is, not what the plan says it is.
Frequently asked questions ❓
How do I make a small bathroom accessible?
Work down from the free changes. Empty the room of everything loose, rehang the door to open outward, swap a pedestal sink for a wall-hung one, use flip-up rather than fixed grab bars, and wall-mount or remove the bin. Between them these can transform a room without moving a wall.
What is the single biggest space saver?
Rehanging the door to open outward, because the swing is usually the largest single piece of unusable floor in a small bathroom. It also means the door can still be opened if someone falls against it, which makes it a safety improvement as well as a space one.
Wall-hung or floor-standing fixtures?
Wall-hung, wherever the budget allows. In a small accessible bathroom what matters is clear floor at floor level, where feet, footplates and castors travel — and anything that stops touching the floor makes the room bigger where it counts. A wall-mounted sink also creates knee clearance.
Do I need to remove the bathtub?
It is the biggest single transformation available and the most expensive, so it belongs late in the list rather than early. Try the cheap changes first — plenty of small bathrooms work once the door, the sink and the clutter are dealt with. If bathing is the actual barrier, a level-access wet floor doubles as circulation space when dry.
Shower screen or curtain?
A curtain, in a small accessible bathroom. It takes no floor space, it does not need clearance to open, and it leaves the option of a tub transfer bench open — a fixed screen along a tub rim rules a bench out entirely. Screens look smarter and cost flexibility you may later need.
Should I paint everything white to make it look bigger?
Keep it light, but not uniform. A white toilet seat on a white floor in a white room is genuinely hard to judge as vision declines. Make the seat and the grab bars clearly contrast with what surrounds them — it costs nothing when you are choosing anyway and helps every day.
Small bathroom checklist ✅
Work down this list and stop when it works
- Room emptied completely; only weekly items returned
- Bin wall-mounted or removed
- Sliding or unsecured mats removed
- Door rehung to open outward, or offset hinges fitted
- Pedestal sink replaced with wall-hung
- Pipework under the sink insulated or boxed
- Lever faucets fitted
- Flip-up bars used instead of fixed on approach sides
- Wall bars used instead of floor frames where possible
- Storage moved off the floor — niches, shallow cabinets, hooks
- Curtain chosen over a fixed screen
- Fold-down seat instead of a freestanding shower chair
- Contrast kept between seat, bars and surroundings
- Lighting made even, with no dark corners
- Layout taped out and tested before any paid work
The bottom line
Small accessible bathrooms work when you stop thinking about the room’s size and start thinking about clear floor at floor level. Every fixture that stops touching the floor makes the room bigger where it actually matters.
Empty it, turn the door round, get the sink off its pedestal, use bars that fold away and storage that never touches the ground. Those changes cost very little between them and they are frequently enough. Save the wet room and the wall-hung toilet for when you have tried everything above them and the room still does not work.
Keep reading: Accessible Bathrooms: The Complete Guide · How to Make a Bathroom Accessible Without Renovating · Wheelchair Accessible Bathroom Dimensions · Accessible Bathroom Remodel Priorities · ADA Toilet Paper Holder Height · Bathroom Remodel for the Elderly · ADA Bathroom Layouts · ADA Sink, Vanity and Mirror Height · Handicap Bathrooms: What the Term Means
General information, not medical advice. Before committing to structural work, get an occupational therapist assessment — in many places it is free, and it frequently unlocks funding.